Company

Learning factory: methods and use cases in factory planning

The newsletter around production and logistics.

Learning factory

Insights for production and logistics

Technical articles, practical guidance and our newsletter for industry.

Subscribe on LinkedIn
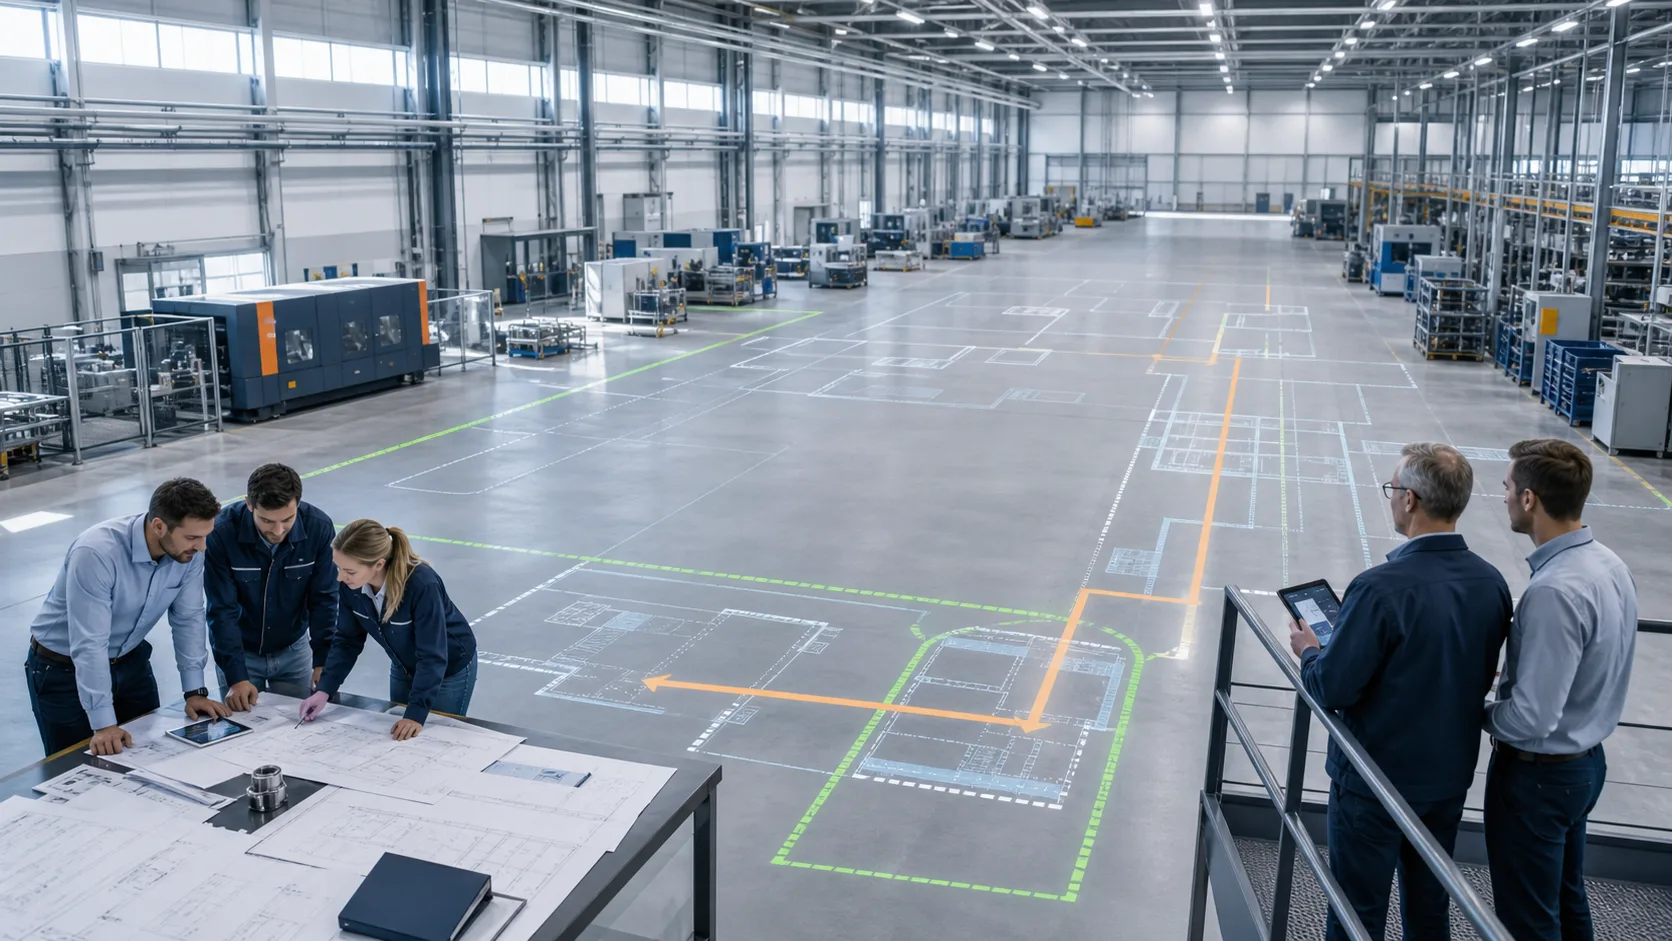
Production hall with a layout plan projected onto the floor; a planning team stands at a table with drawings and a tablet
Article · 18 June 2026

Factory planning: a 5-phase process

The factory planning process in five phases: from target definition and data capture through variants and detailed planning to implementation and ramp-up.

Learn more
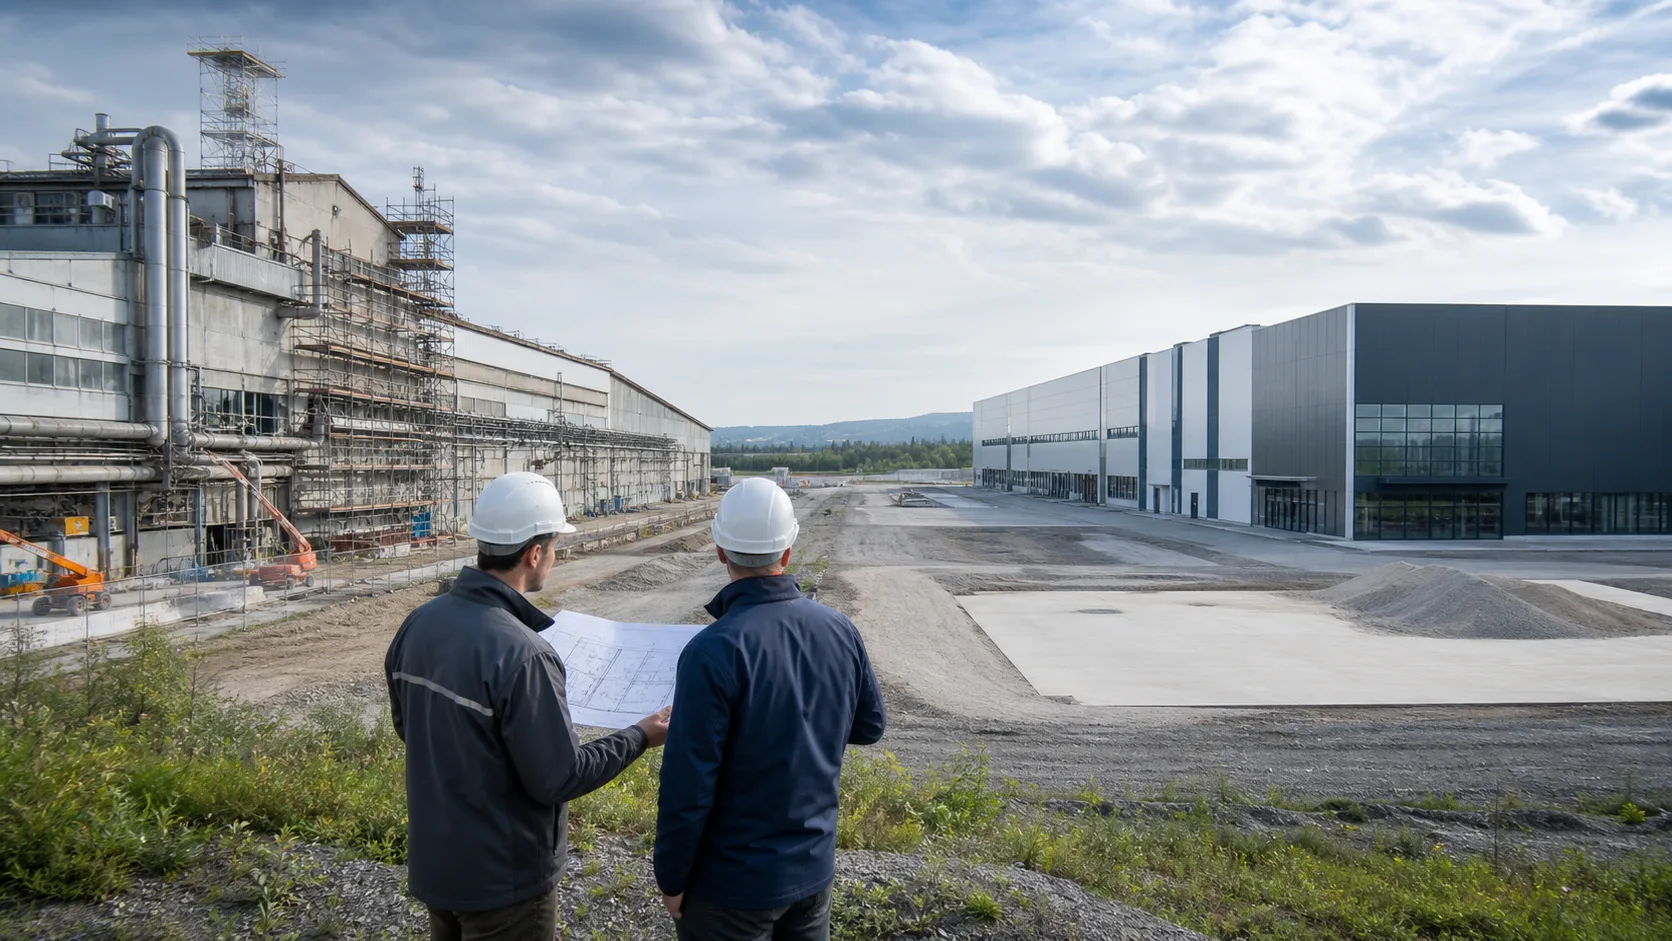
Two planners with a drawing between a scaffolded existing building on the left and a new hall on open land on the right
Article · 12 March 2026

Greenfield vs. brownfield

Greenfield or brownfield? Compare investment, operational disruption, expandability, approvals and implementation risks.

Learn more
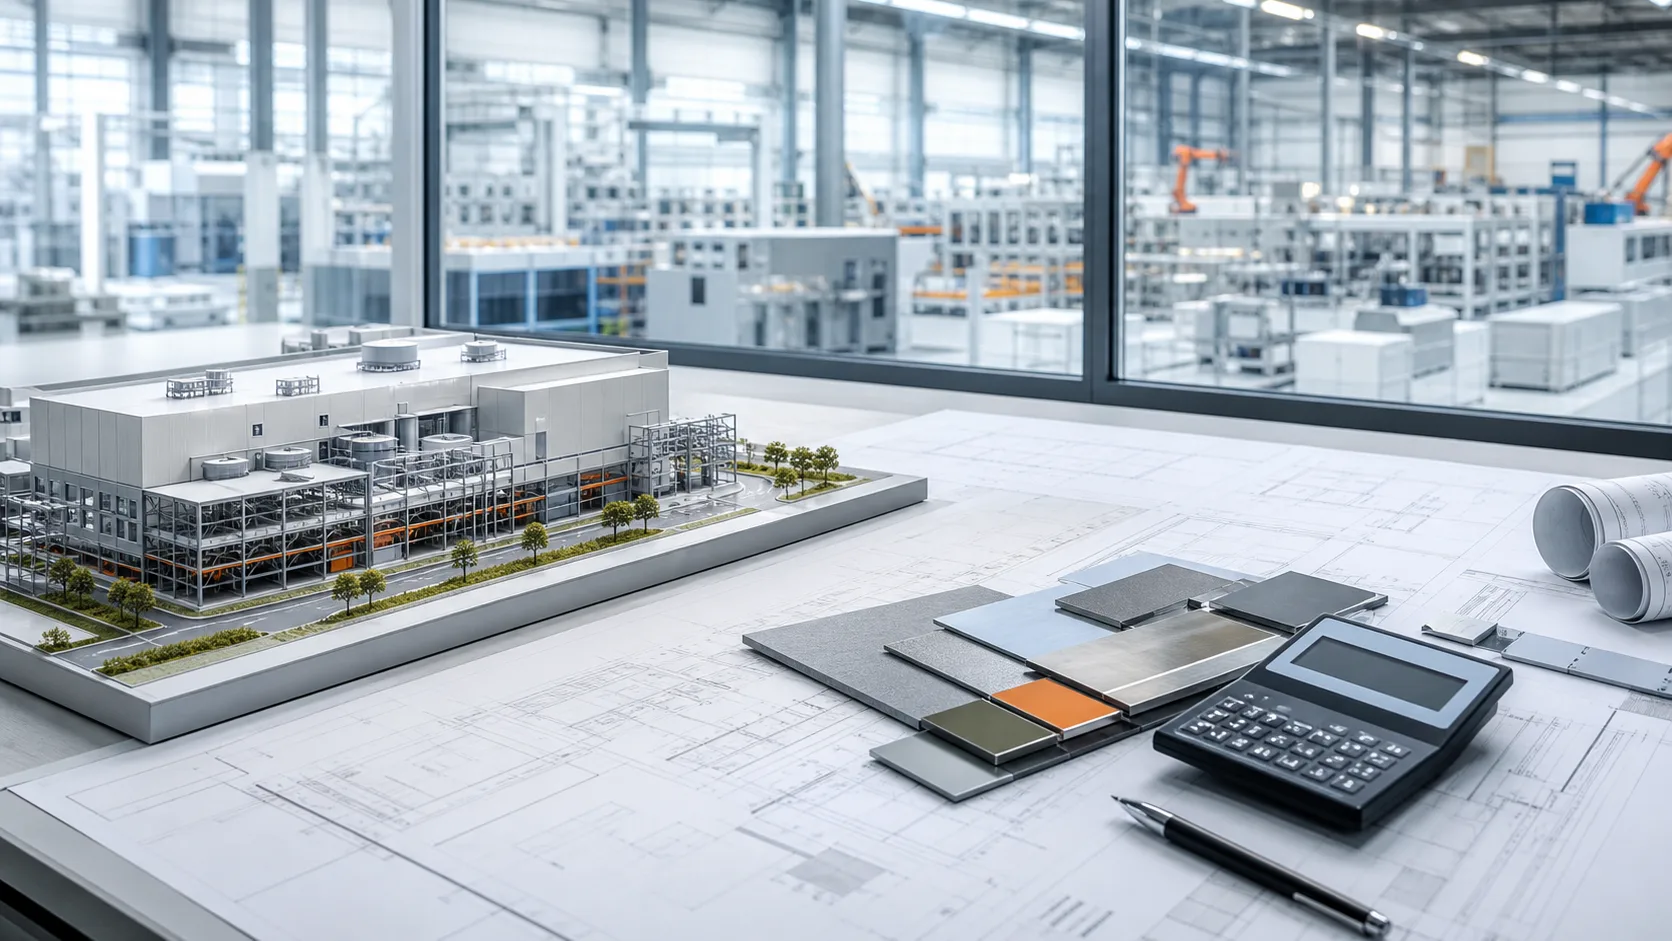
Architectural model of a factory on construction drawings, next to material samples, a calculator and a pen
Article · 4 December 2025

How much does factory planning cost?

Factory planning costs explained: effort drivers, planning modules, transparent calculation examples and the cost of insufficient planning.

Learn more
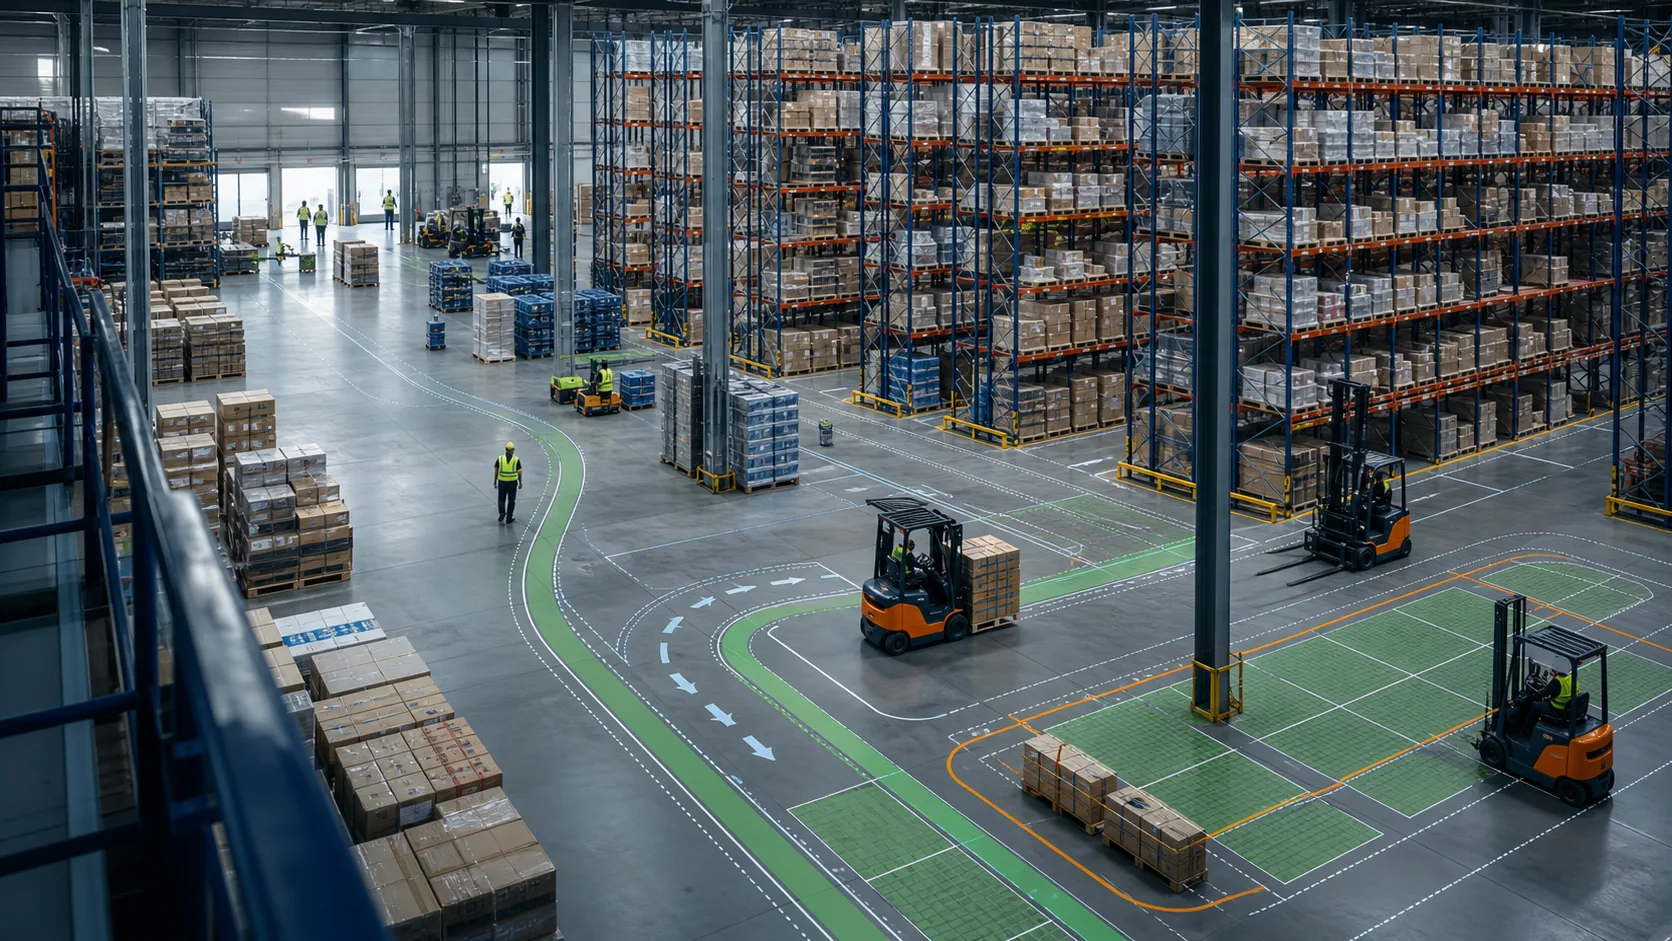
View from a gallery into a high-bay warehouse with forklifts, pallet stacks and colour-marked traffic routes
Article · 18 September 2025

Warehouse planning step by step

Warehouse planning in six steps: volume model, requirements, technology, layout, economics, specifications and tendering.

Learn more

Automated warehouse with bin racking, mobile transport robots and a robot arm at the conveyor
Article · 26 June 2025

Warehouse automation compared

Compare mini-load AS/RS, shuttle, AMR and AutoStore by suitability, scalability, building impact, process integration and typical selection mistakes.

Learn more
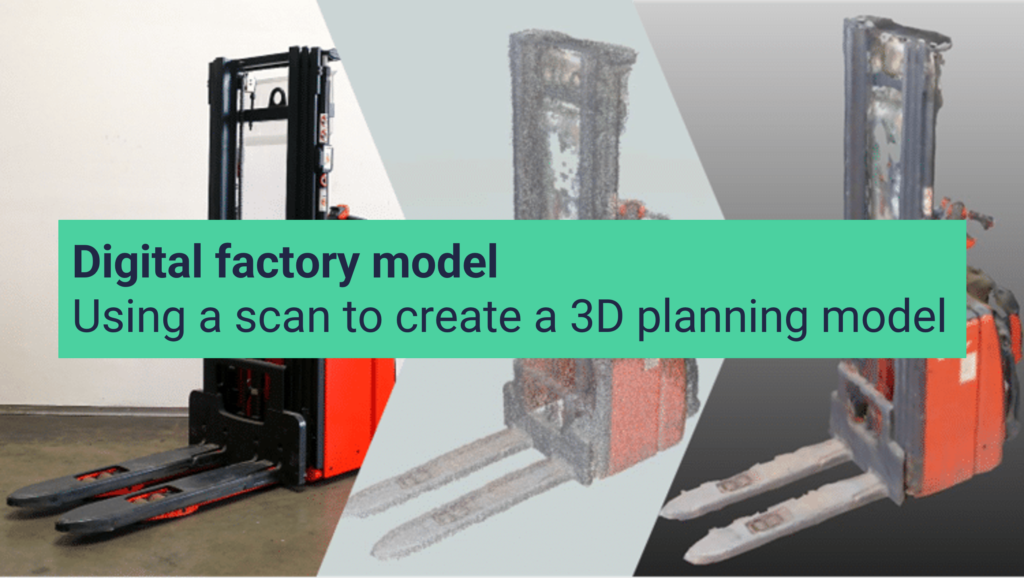
Three-stage view of a pallet stacker from photo to point cloud to 3D model, with the caption “Digital factory model – Using a scan to create a 3D planning model” Article · 15 April 2025

Digital factory model – using a scan to create a 3D planning model

Which scanning method fits when, what matters in hardware and software, and where AI shortens the meshing step.

Learn more
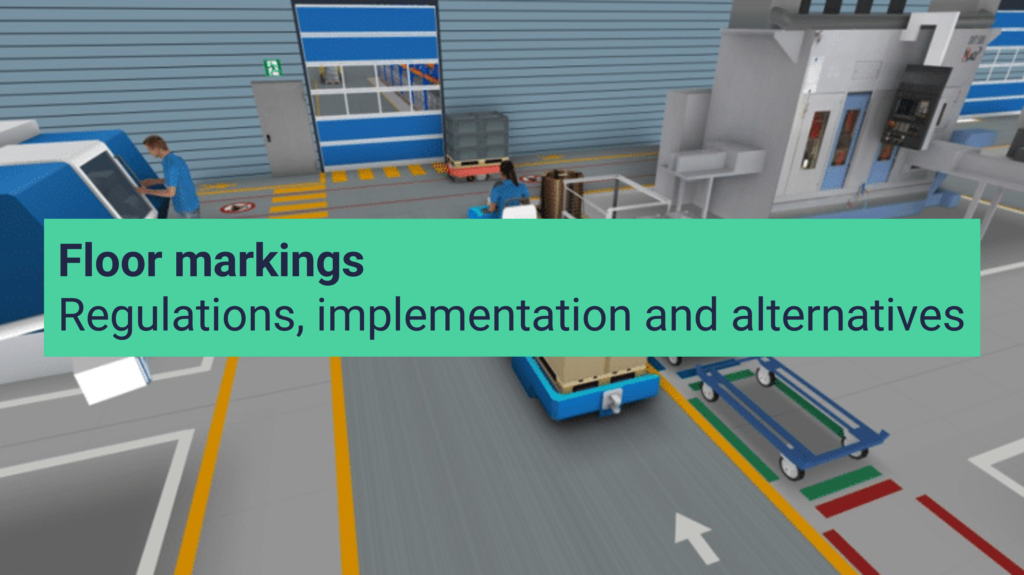
3D scene of a hall with yellow and coloured floor markings, a tugger train and workstations, with the caption for floor marking rules and alternatives Article · 15 April 2025

Floor markings – regulations, implementation and alternatives

Applicable rules, design and application options including cost — plus the alternatives to paint and adhesive tape.

Learn more
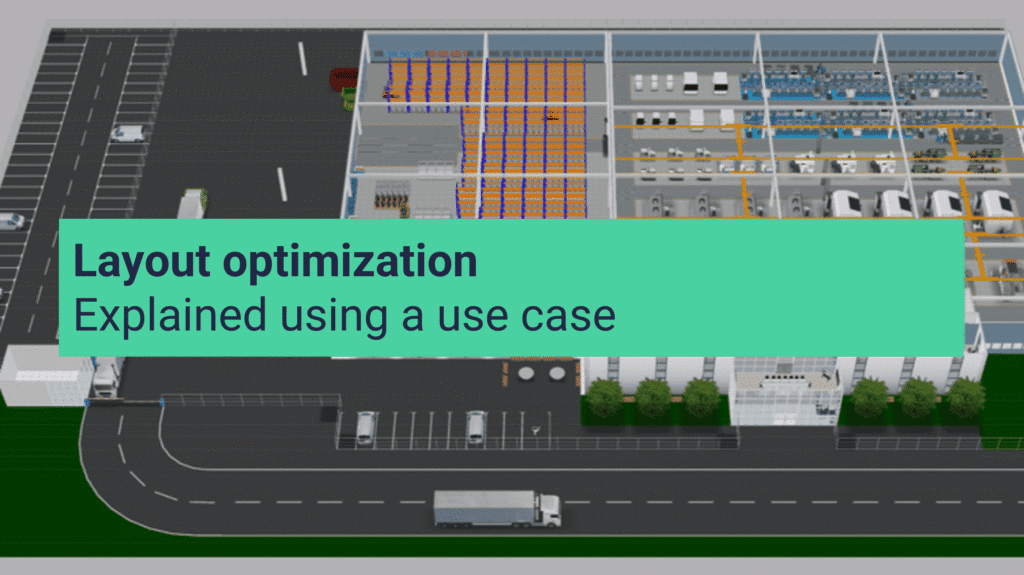
3D layout of a plant site with hall, racking rows, car park and access road, with the caption for the layout optimisation use case Article · 13 April 2025

Use case for layout optimization

From area dimensioning through block layout and heatmap to assessing material flow with key performance indicators.

Learn more

Production hall seen from above with coloured flow lines showing material movements between areas
Article · 13 March 2025

Material flow analysis: methods at a glance

Compare Sankey diagrams, value stream analysis and material flow simulation, and select the right method for the planning question.

Learn more
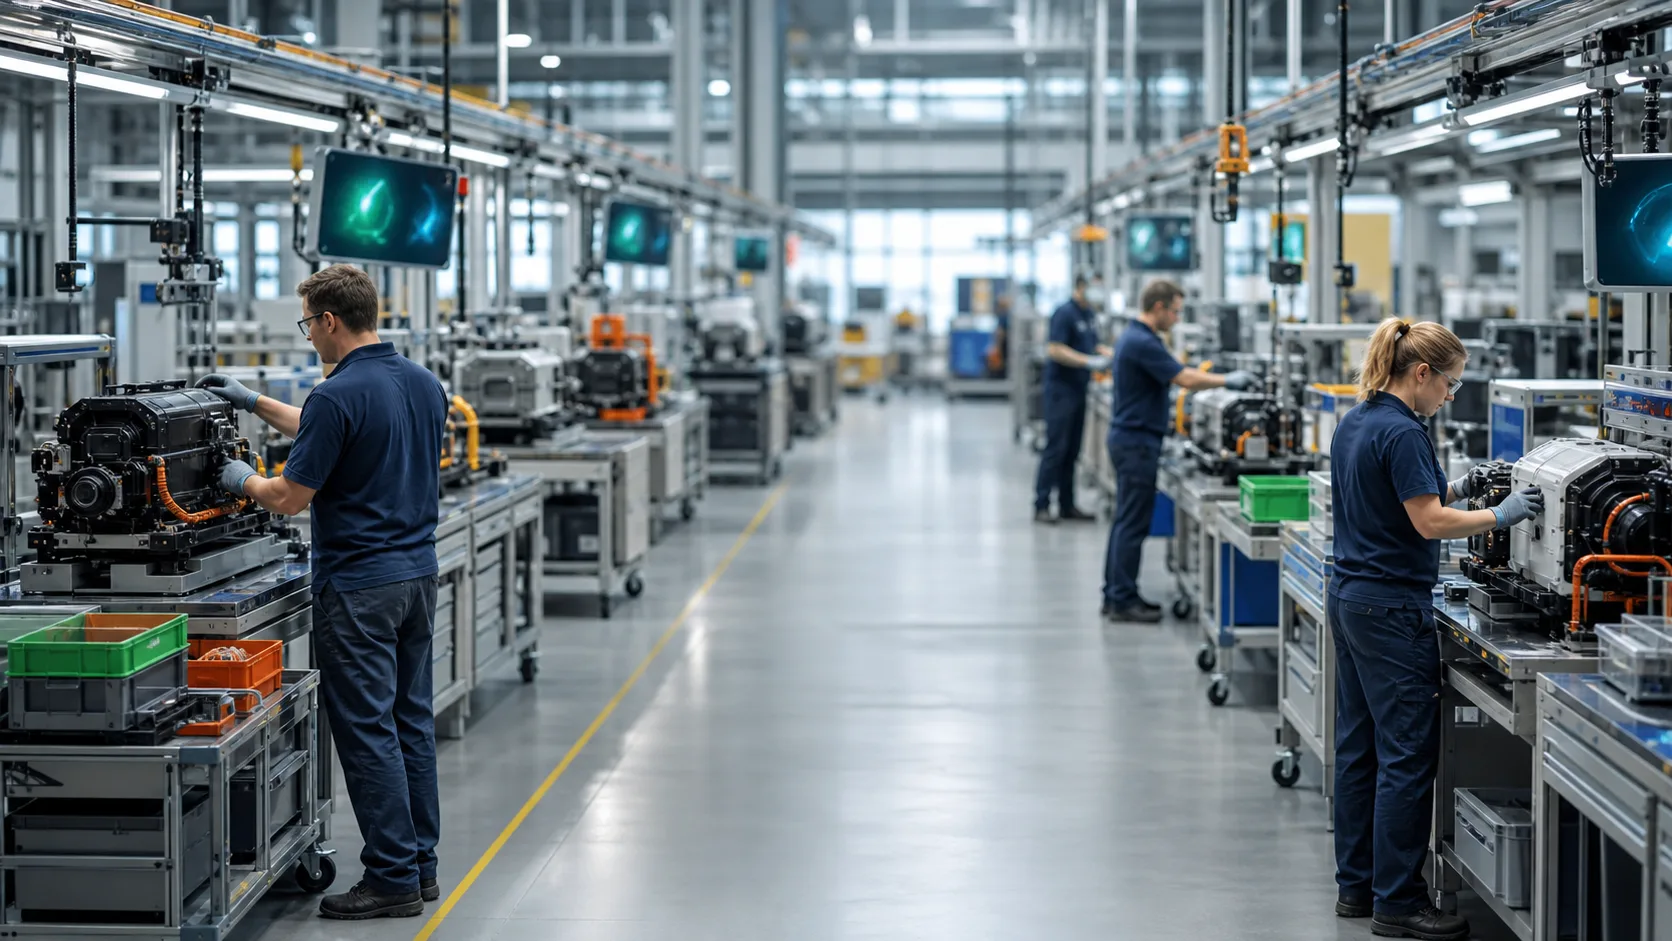
Manual assembly line with workbenches, screens and staff assembling modules
Article · 14 November 2024

Assembly planning for high product variety

Plan assembly systems for high product variety: organisation, takt, material supply, ergonomics and digital work instructions.

Learn more
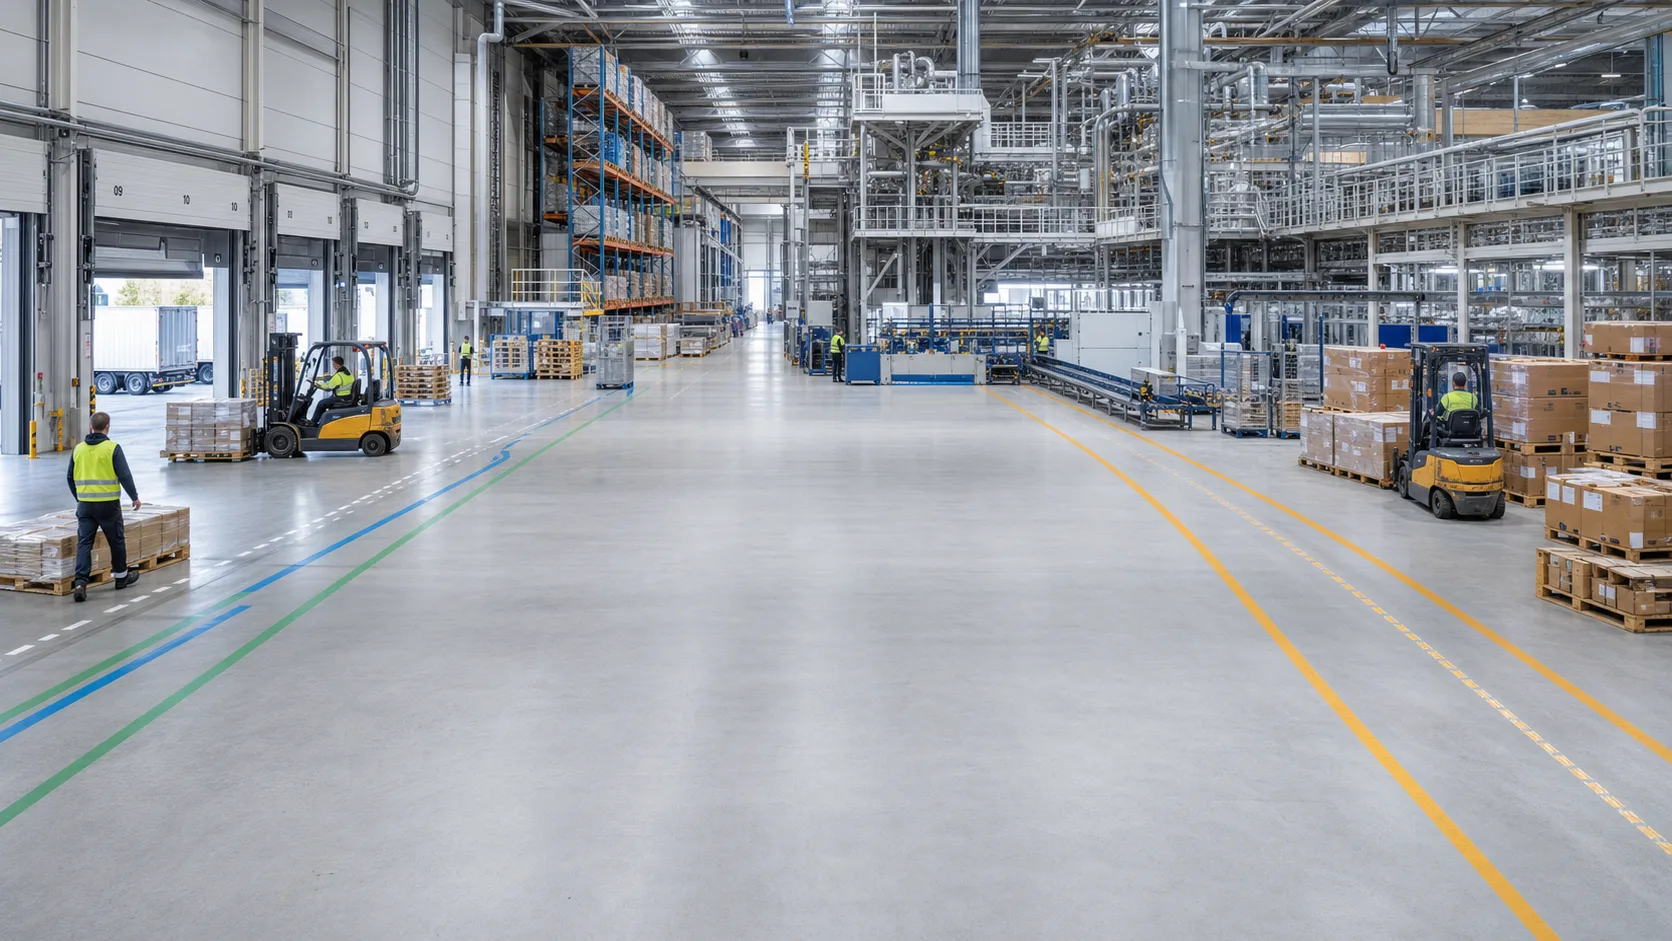
Factory hall with loading doors, forklifts and coloured floor lines separating routes and zones
Article · 19 September 2024

Developing a logistics concept

Build a robust logistics concept: seven components, the route from current-state analysis to target system, and five common mistakes.

Learn more

Two people in helmets and hi-vis vests surveying a hall: one at a laser scanner, one with a tablet, a wireframe model overlaying the equipment
Article · 11 July 2024

Data collection for factory planning

The data factory and logistics planning really need: five data categories, suitable granularity and a transparent approach to data gaps.

Learn more

Cleanroom with glass walls: two people in blue cleanroom suits work at assembly stations, with trolleys of components in front
Article · 18 April 2024

Factory planning for medical devices

Factory planning for medical technology: zoning, cleanrooms, personnel and material flow, documentation and scalable expansion.

Learn more