
When is factory planning required?
Factory planning creates a robust basis for decisions whenever space, capacity, material flow or investment needs to be reorganized.
- A new production site or factory
- Expansion and capacity growth
- Brownfield transformation during ongoing operations
- Relocation, consolidation or restructuring of areas
- New products, technologies or automation solutions
Questions we answer
- Which capacities and areas will be required in the future?
- How should production, logistics and infrastructure be arranged?
- Which structure and layout options are technically and economically viable?
- How can the transformation be implemented in realistic stages?
- Which expansion options and investment decisions need to be secured?
What you receive from a factory planning project
Factory planning at Bross Consulting does not end with a layout drawing. The result is a transparent basis for decisions that helps prioritize investments, secure space and prepare implementation step by step.
- Aligned target picture: Requirements, quantity structures, constraints and measurable factory objectives are documented.
- Evaluated structure and layout alternatives: Options are compared by material flow, space, investment, flexibility and feasibility.
- Robust preferred concept: Plant structure, functional areas, logistics space and expansion options are coordinated.
- Implementation roadmap: Measures, dependencies, decision points and subsequent planning steps form a realistic roadmap.
Explore related principles in our glossary pages on greenfield planning, dimensioning and material flow planning.
For a worked example, see our layout optimization use case.
Digital methods in the factory planning process
Digital methods do not form a second planning process alongside factory planning. They create a current data basis, make options spatially understandable and validate decisions quantitatively. The method follows the planning question.
- Capture the existing facility: Terrestrial and mobile 3D scanning provides reliable E57 point clouds and photorealistic PLY models of existing buildings and equipment.
- Review spaces together: With siteviewer, stakeholders can walk through, measure and document the captured facility in the browser and prepare modifications.
- Build the planning model: Digital factory models turn scan and as-built data into a dimensionally accurate basis for layout development and option comparison.
- Analyze options: Material flow analysis, simulation and optimization assess routes, volumes, bottlenecks and system performance. matflow connects factory tours, data analysis and planning.
- Maintain the planning state: A digital twin keeps the virtual representation useful after planning through defined data and update processes.
The digital method therefore follows the decision, not the other way around. Depending on the project, individual modules are sufficient or are combined into an integrated digital planning basis.
How are factory planning options evaluated transparently?
Evaluation criteria are agreed before selecting an option. Typical criteria include material flow, space demand, investment, flexibility, feasibility and operating risk. Each criterion receives a weighting and all options use the same rating scale. The weighted total creates transparency but does not replace a joint review of assumptions and trade-offs.
| Criterion | Guiding question | Typical evidence |
|---|---|---|
| Material flow | How direct and robust are the routes? | Transport matrix, Sankey or spaghetti diagram |
| Space | Does the concept fit the current site and growth scenario? | Space balance and block layout |
| Economics | Which investment and follow-up costs arise? | Investment framework and operating cost comparison |
| Feasibility | How can conversion, ramp-up and operations coexist? | Phasing plan, dependencies and risk assessment |
Project example
Plant structure planning for a maintenance operation
Initial situation
A production area needed to increase space productivity while remaining flexible enough to respond to changes in the production program.
Assignment and approach
- Develop the plant structure and alternative production layouts
- Evaluate material flow, space utilization and inventory as one system
- Secure flexible layout options for changing production programs
Documented results
- Space productivity increased by 21%.
- Inventory in the new production layout was reduced by 17%.
- Alternative layouts enabled a flexible response to program changes.
Our consulting follows a holistic approach – factory planning from concept to implementation
Our advice makes your factory fit for the future
The initiation of factory planning, also known as factory structure planning or factory planning, is usually due to the fact that the factory no longer meets the requirements placed on it. This can apply to new planning, rescheduling or the expansion of a factory. The following reasons speak for our advice and the start of a factory planning project:
- Low economic efficiency
- Low capacities
- Changes to the product portfolio
- Changed legal situation
- New corporate strategy
Our approach: Factory planning according to VDI 5200
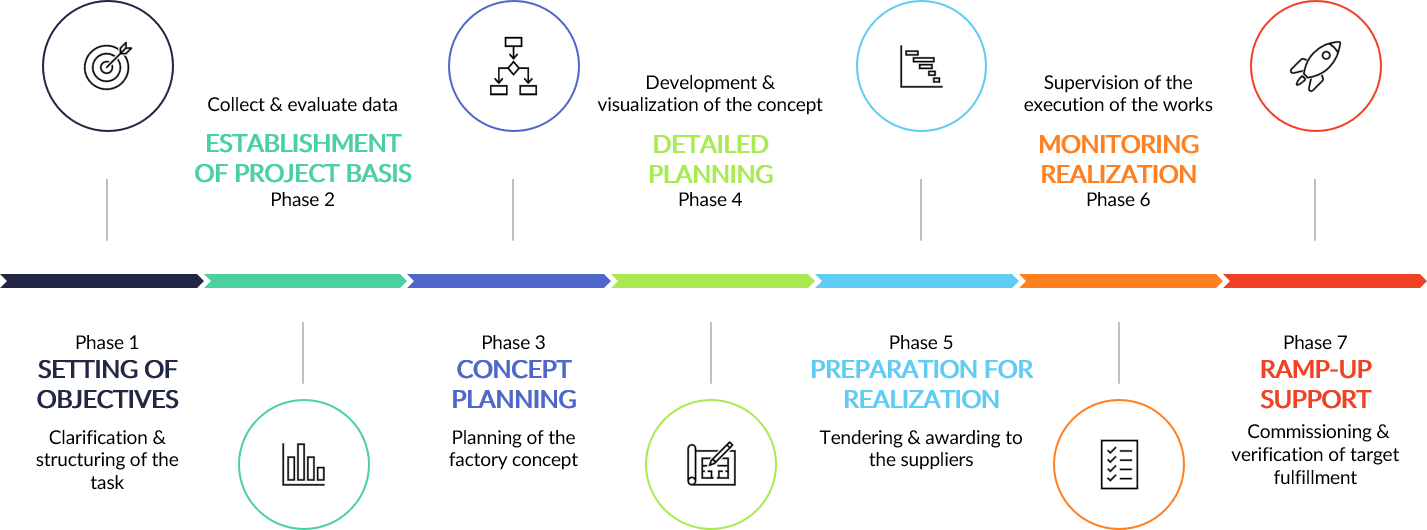
When planning and building a new factory, the needs and requirements of the individual company must be taken into account right from the planning phase. This is the only way to set the course for efficient operation. Bross Consulting is at your side as a consultant for factory planning. We accompany you from the concept to the detailed layout and rely on close cooperation with your company. To achieve optimum results, we follow the established VDI 5200 guideline procedure for factory planning. In this planning procedure, the requirements and basic principles of factory planning are defined, planned and implemented in seven phases, as shown in the following diagram.
Our advice focuses on your factory goals
The objectives for factory planning are derived from the corporate strategy when defining objectives. These objectives are also used to evaluate the concepts. The following objectives are important to ensure that a company can survive in the long term and has a high degree of future robustness:
- Short material flows & movements
- High space efficiency
- High flexibility and versatility
- Sustainable use of resources and energy-efficient operation
The content of our consulting services in the basic evaluation phase of factory planning is similar to that of the first service phase according to HOAI – the fee schedule for architects and engineers. Accordingly, the basic evaluation is an essential part of the preparation. The aim is to develop a project plan, collect all the necessary information and data and define the production program.
Our consulting services
Our software tools
- Plavis visTABLE®
- Plant Simulation®
- Autodesk AutoCAD®
Download factory planning procedure
How can we help you plan your factory?
We are an experienced team of engineers, architects, logisticians and business economists who specialize in factory planning. We offer you the following services:
- Consulting: We examine your factory and find a solution that fits your goals. We work together on a customized solution.
- Planning: We create a detailed plan for your factory, covering all aspects from layout design to process optimization.
- Implementation: We support you in the implementation of your factory plan. To this end, we coordinate various steps such as tendering, awarding, installation, commissioning and acceptance.
We use modern methods such as digital factory models, simulations, virtual reality and lean production for factory planning. Our planning is sustainable and aims to save resources. We also want to reduce emissions and promote employee health.
Why should you choose us to plan your factory?
We have several reasons why we are the ideal partner for your factory planning:
- We have many years of experience and references in various industries and countries.
- We have an interdisciplinary and qualified team that covers all aspects of factory planning.
- We have a holistic and innovative approach that will make your factory fit for the future.
- We have a fair and transparent price that matches your budget.
Consulting and factory planning with innovative tools and software
Our services are aimed both at companies that are planning to build a completely new factory and at companies that want to completely overhaul and optimize existing plants. In addition to layout planning, our experts are also active in production planning, logistics planning and material flow analysis. To identify optimization potential in material flow, we rely on innovative simulation software such as Siemens Tecnomatix Plant Simulation® and Plavis visTABLE®. By using state-of-the-art software and tools, we are able to take all the details of factory planning into account and tailor them to your needs.
Plant structure planning as the basis for the smart factory
Do you want to make your company fit for the future? Then rely on the holistic advice of Bross Consulting for your factory planning. We provide you with reliable support on the way to the smart factory and plan the precise networking of various machines and processes. We help you select the right information and communication technology. In order to remain competitive in the long term, the transition to Industry 4.0 is not only unavoidable, but also one of the biggest challenges. It is therefore all the more important that this is planned precisely and with foresight right from the start.